
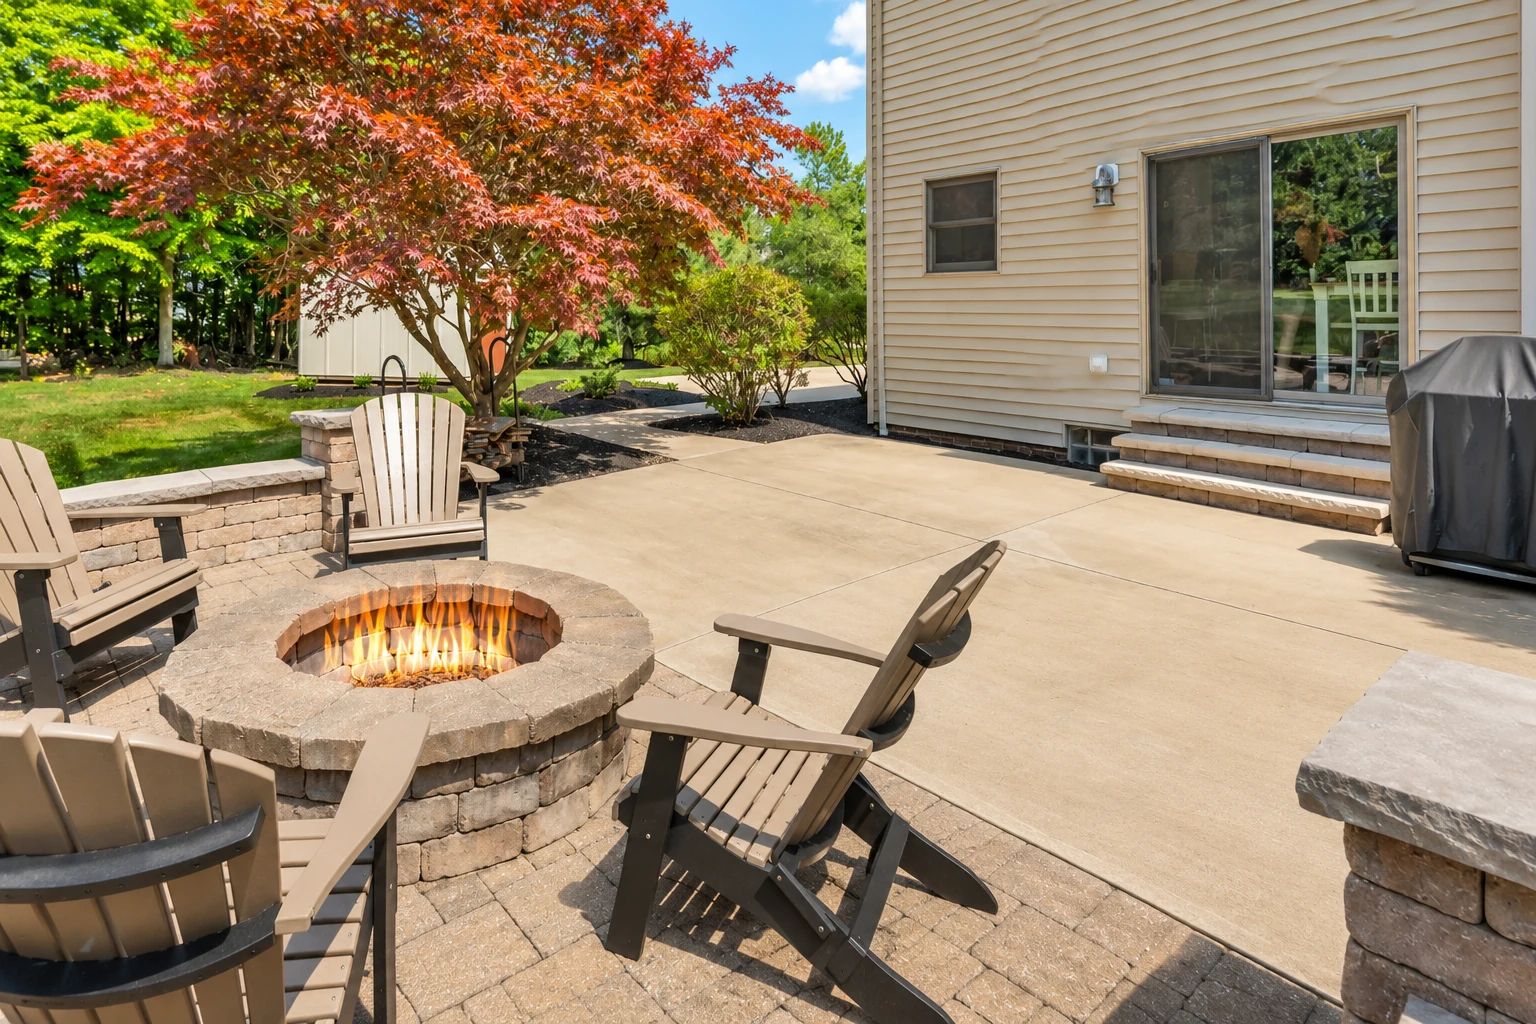
Retaining wall construction in Fort Lauderdale FL - a wall that holds and drains
If your yard is washing out or a slope keeps creeping toward the patio, we build a wall that holds soil and drains.
Talk to us about your retaining wall
Our hours run seven days a week until 9 PM, so you can call (754) 228-0031 after work while you're standing at the slope.
What goes into building a retaining wall in Fort Lauderdale?
Retaining wall construction in Fort Lauderdale means digging into a slope, building a wall that holds the soil back and putting drainage behind it so water has a way out. J&R Fort Lauderdale Concrete & Masonry builds these walls here and across the cities around it.
Most calls start with soil sliding onto a patio, an old wall starting to lean or a slope too steep to use. The price moves mostly with the wall's height and length, the material you pick and how much drainage your site needs. The schedule turns on height too, because a taller wall needs design plans first and any permit has to clear the city before we build. My written estimate lists each step and material, so you see your own figure and what goes into it.
Why Fort Lauderdale homeowners call J&R Fort Lauderdale Concrete & Masonry for a retaining wall
The owner at every estimate
I come out to every estimate myself and stay on site with our crew while the wall goes up. The person who measured your slope checks the drainage and every row of block.
Building in Fort Lauderdale since 2023
I run every job the way years at a desk taught me, measured, checked and written down. On a wall, that means the slope and the drainage are on paper before we dig.
Ask every bidder about licensing
We're licensed and fully insured. In Florida a certified license covers work statewide and a registered one only where the contractor holds a certificate of competency, so ask each bidder which kind they have.
On a retaining wall, the first thing I look at is where the water goes. Tell us about your yard and we'll set up a visit.
How we build a retaining wall that drains
Drainage is the first thing we plan, because water trapped behind a wall is what pushes it out of line. Before anyone digs, the underground lines should be marked, and the 8-1-1 Call Before You Dig service does that a few days ahead. One block maker's manual also warns against running utilities alongside the wall inside its reinforced soil, since a repair later means taking the wall down to the pipe. Then we dig out, pack the base, build the wall row by row and lay the drainage stone and pipe behind it as it rises. For taller walls, we get proper design plans in hand before we build.
A new wall often sits next to older masonry. If the brick or block on the house or an old garden wall is cracked or crumbling, masonry restoration can repair it before it looks worn beside the new work. If you're picturing a fire feature on the new flat ground, we can plan fireplace installation along with the wall.
Segmental block wall
Interlocking concrete blocks stacked without mortar, with drainage stone behind them. They suit most yard walls because they look finished on their own and can handle a little ground movement without cracking.
Poured concrete wall
A wall formed and poured in place on a reinforced footing. It suits tight spots and places where you want a plain, solid face, such as along a driveway.
Natural stone wall
Stone or boulders set into the slope. It suits gardens and lower walls, where a natural look matters more than a crisp, straight line.
How do you know your yard needs a retaining wall?
Soil washing onto the patio
After a heavy rain you find dirt and mulch spread across the patio or driveway. The slope is losing ground every storm, and waiting means more soil to replace and clean up.
An old wall leaning out
The top of an existing wall tilts toward you, or cracks have opened between the blocks. That usually means water is pressing behind it, and a lean tends to grow with each wet season.
Water at the wall's base
Water seeps from the foot of a wall or sits there for days. The drainage behind it is usually clogged or missing, and that water keeps softening the ground the wall stands on.
A slope you can't use
Part of the yard is too steep to mow, plant or set a chair on. A wall can turn it into level ground, and a bare slope keeps wearing down in the meantime.
What happens after you call about a retaining wall?
Call and book a visit
Send a request or call, and we set up a visit. I walk the slope myself, find what's moving the soil and write an estimate listing each step and material.
Handle permits and build
Once you're ready, we take care of any permit the job needs and schedule the inspections. Then our crew digs out, packs the base, lays the drainage and builds the wall.
Walk the finished wall together
When the wall is done, we walk it with you and check that it's level and the drain outlets are clear. We clean up so the yard is ready to use.
Retaining wall questions we hear
These are the questions Fort Lauderdale homeowners ask most before a wall goes in. If your slope, height or site raises a different one, ask me when I come out.
How much does a retaining wall cost in Fort Lauderdale?
Retaining wall construction in Fort Lauderdale usually costs about $42 to $45 per square foot. That's the going rate in the area, not our quote, and your price moves with the wall's height, length, material and drainage. Our estimate is written out with each step and material, so you can see what makes up your total.
Who handles retaining wall permits in Fort Lauderdale?
The city's Building Services division handles all permitting in Fort Lauderdale, issues the permits and inspects residential structures against the Florida Building Code. New applications go in online through LauderBuild, the city's Citizen's Portal, and the Permit Solutions Team can help property owners and residents with questions. When your wall needs a permit, we handle the application and schedule the inspections.
When does a retaining wall need professionally designed plans?
One block maker's guide says walls that support heavy loads or are taller than 4 feet need special soil reinforcement and often professionally designed plans. An industry installation guide adds that any size project starts with the local code requirements for retaining walls, which set the engineering the job needs. I measure the height you need at the estimate, so we know early whether plans are part of the job.
Why does drainage matter so much behind a retaining wall?
Poor drainage is a leading cause of retaining wall problems, because water pressure builds up behind the wall and adds to the load it's holding. One maker's guide says walls along a shoreline, or where high groundwater is expected, may need extra drainage material behind and below the reinforced fill. When you compare bids, ask each builder how they'll drain the wall for your site.
What is the best way to choose between a block and a poured concrete retaining wall?
Price both, because a 2009 industry manual found segmental block walls typically had a 25 to 40 percent cost advantage over concrete walls poured in place. The same manual calls segmental walls pleasing to look at, while poured concrete suits tight spots or a plain face. I'll price whichever types fit your yard so you can compare them side by side.
How long does it take to build a retaining wall in Fort Lauderdale?
A 2009 industry manual says an experienced crew of three or four typically puts up 300 to 500 square feet of wall a day. The rest of the schedule depends on digging, drainage, and any design plans or permit, since those come before the build. Your estimate lists each step, so you can see the order of the work.
Get a written retaining wall estimate
Tell us the wall's rough height and length, attach a few yard photos, and note any shoreline or utility lines nearby. We reply within one business day to set up a free on-site estimate, with no obligation.
Retaining walls up close
Other work that pairs with a wall
Masonry restoration
Older brick or block around the yard can look tired next to a new wall, and restoration repairs and cleans it so the whole property matches.
Learn moreFireplace installation
A level yard behind a new wall makes room for a fireplace, and planning it alongside the wall keeps footings and drainage working together.
Learn more