
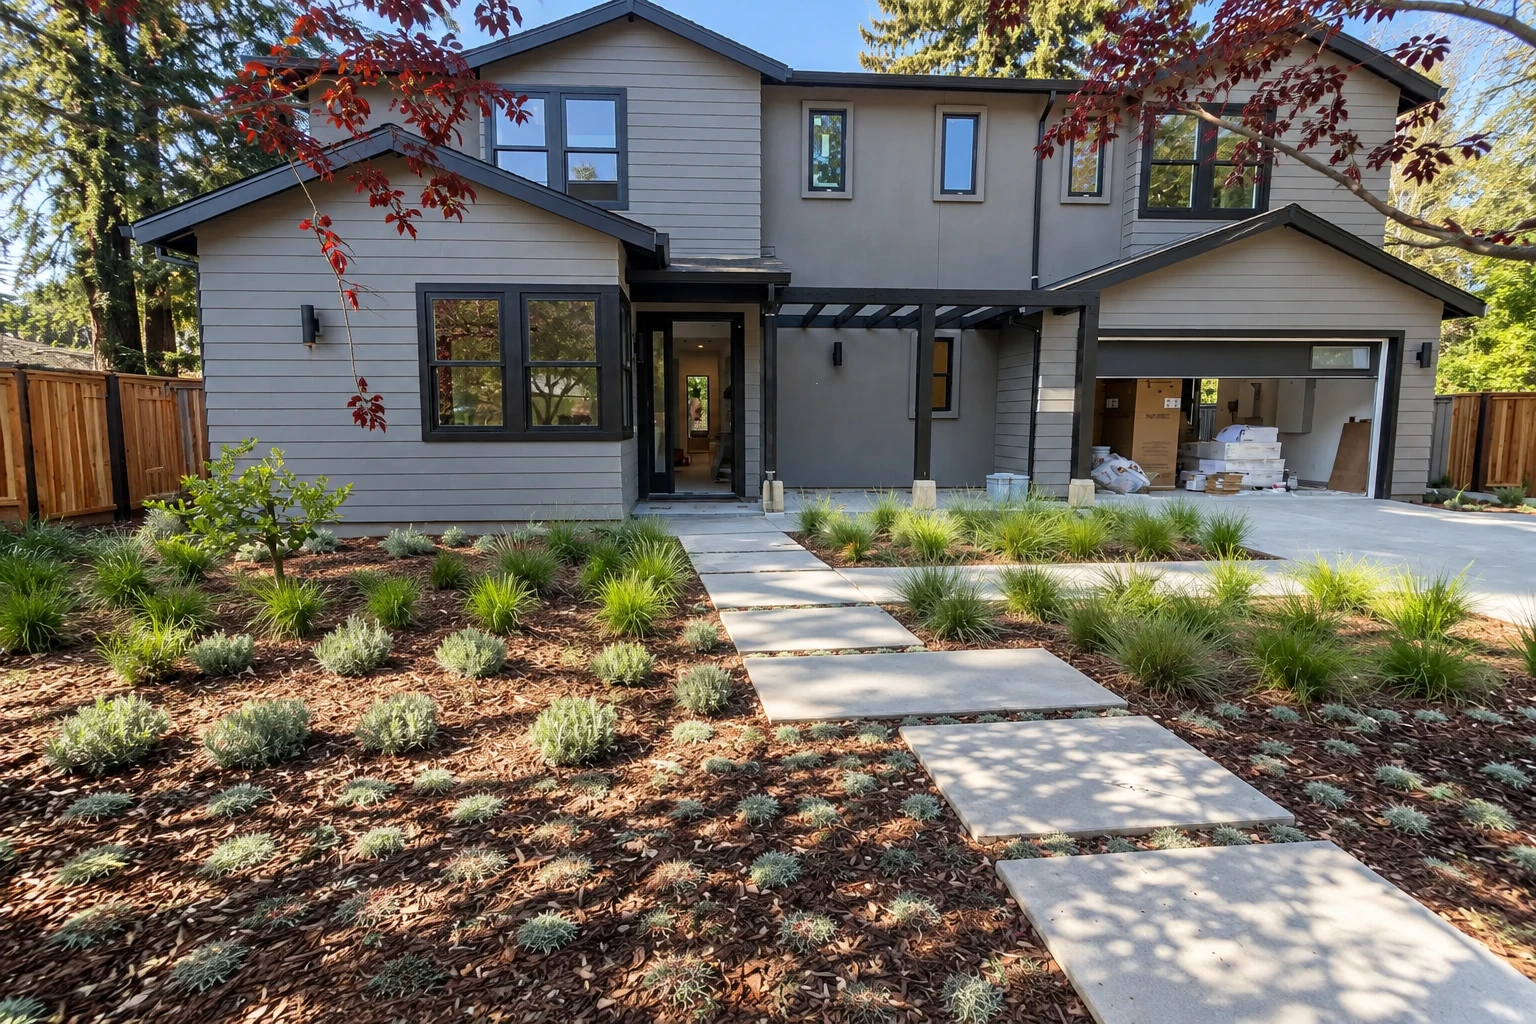
Foundation Block Wall Installation in Fort Lauderdale FL - a base set on solid ground
Building an addition or a new house? We build block stemwalls on cleared, firm ground so your floor slab sits level.
Have your lot checked before you build
Call (754) 228-0031 or use the form before your plans are final, because switching foundation types is easy on paper and hard once the digging starts.
Is a block foundation wall right for your Fort Lauderdale house?
Foundation block wall installation in Fort Lauderdale is building the concrete block walls that form the base of your house or addition, most often as a stemwall, where the space inside the walls is filled with sand or structural fill to carry the floor slab.
Most people who call J&R Fort Lauderdale Concrete & Masonry about this are planning an addition or a new house and want to know if block suits their lot, their floor height and their flood exposure. The price mostly turns on how long and how tall the walls run, whether they need steel and how much soft ground has to come out under the footing, and the schedule turns on the city's permit review and on what we find once the ground is open. Your estimate gives you your own figure, written out step by step.
Why Fort Lauderdale homeowners call J&R Fort Lauderdale Concrete & Masonry for foundation walls
I look at your lot myself
I come out to every estimate myself and check whether your lot sits in the flood hazard area, where the city's floodplain rules cover the structure. I'm on site with our crew while the walls go up.
Measured and written down since 2023
I started this business in 2023 and still run every job by measuring, checking and writing down. Here that means checking the footing line and each row of block as we go, so walls finish square.
Licensed and fully insured
We're licensed and fully insured, which matters on a foundation job, where our crew digs an open trench and sets heavy block beside your house. Ask to see both at the estimate.
On a foundation, the ground under the first block matters more than anything above it, so call or send a request and I'll come take a look at yours.
How we handle foundation block wall installation
We mark out the walls and dig the footing trench, then clear out roots, debris and anything soft under the footing before the first block goes down, because a wall is only as steady as what it sits on. The block industry's guidance is for footings to rest on undisturbed native soil, with weak spots replaced by compacted soil, gravel or concrete. From there we pour the footing, lay the block true and level, set steel where the design calls for it and fill inside the walls with sand or structural fill so it's ready for the slab.
Once the foundation is in, the outside usually needs finishing to match. We also handle walkway construction to connect a new door to your drive, and outdoor kitchen masonry for a grill and counter on the patio beside a new addition.
Low stemwall with a filled slab
This suits most houses and additions where the floor only needs to sit a little above the yard. The walls stay short, the fill inside carries the slab and the base is simple to build well.
Reinforced block wall
Block foundation walls can be built without steel, but walls that hold back a lot of soil, like on a sloped lot, may need it. I'll tell you which yours is before we price it.
Another foundation type
FEMA's coastal home builder's guide says that once stemwalls run more than a few feet high, another foundation system is usually cheaper and a better design. If your floor needs to sit well off the ground, I'll tell you plainly if block isn't the best fit.
What tells you the ground needs work before a foundation goes in?
Soft spots where you'll build
If the ground gives under your foot or stays damp, there's usually loose fill or soft soil underneath. Building on it without digging it out can lead to settling and cracked floors later.
Roots in the footprint
Stumps and big roots inside the outline of a new addition rot over time and leave gaps under the footing. Pulling them now is far easier than fixing a sunken corner later.
Water standing after storms
Puddles that sit for days mean your lot holds water, and that changes how the base under your floor should be built. It's much simpler to plan for before the walls go up.
Cracks in an old addition
A cracked or tilting slab on an older addition often means the base under it was never prepared well. Waiting lets water in, and sometimes the fix becomes a new foundation.
What happens after you call about a foundation wall in Fort Lauderdale?
Call or send a request
Call (754) 228-0031 or use the form, and we'll set up a visit. I come out myself, look at the whole job and write an estimate listing each step and material.
We permit and build it
Once you're ready, we handle any permit the job needs with the city's Building Services division and schedule the inspections. Then we clear the ground, pour the footing and lay the block.
Walk through the finished walls
When the walls are up and filled, I walk the job with you and check it's square, level and cleaned up. You see the work for yourself before anything goes on top.
Block foundation wall questions
Here are the questions Fort Lauderdale homeowners ask before they build on block. If your lot or plans raise one that isn't here, ask me at the estimate.
How much does a block foundation wall cost in Fort Lauderdale?
Installing a concrete block wall usually costs about $15.50 to $19.50 per square foot of wall across the US, which is a national figure and not our price. On a foundation, height, steel and ground prep move it most, and your written estimate shows where yours lands.
Do block stemwall foundations hold up in storms in Fort Lauderdale?
They've been seen to hold up better than many crawlspace and pier foundations. FEMA's coastal home builder's guide reports that observation, which is why block stemwalls are worth looking at first here. The design still has to handle high water under the slab.
Do I need a permit for foundation work in a Fort Lauderdale flood zone?
Yes. The city requires a permit for any work in the floodplain, including new structures, excavation and filling, so the digging and backfill for a stemwall count as well as the walls. That's why the permit comes before the first shovel.
What license should a foundation contractor have in Florida?
In Florida, a certified contractor license allows work anywhere in the state, while a registered license only allows work in the cities or counties where the contractor holds a certificate of competency. In Broward County, the county's construction trades board reviews each applicant in the trade they're seeking, so it's fair to ask which trade a local license covers.
What causes damage to a slab on a block stemwall?
Water under it, mostly. The same FEMA guide notes that during high water, the fill under a stemwall slab can flood and damage the slab, and in sandy soil, capillary action can wick moisture up to the slab. The guide says the designer should make sure flooding leaves that fill firm, so it's worth asking how your plans handle high water.
How long does it take to build a block foundation wall?
Most of the wait usually comes before we dig, while the design and permit go through the city, and the block work itself is the shorter part. What we find under the footing, like roots or soft soil, can add digging, and I'll tell you what I expect at the estimate.
Get a written foundation wall estimate
Tell us your address, how high you want the floor and any flood zone details, and we'll reply within one business day to set up a visit. I come out myself for a free on-site estimate, with no obligation.
Examples of block foundation work
Work that often comes next
Outdoor kitchen masonry
If the new space opens onto the yard, block and stone cooking stations built on proper footings give you a place to cook outside that stays put.
Learn moreWalkway construction
Digging a foundation churns up the yard around it, so it's a sensible time to lay a walk that drains well and gives you a level path in.
Learn more